

2 Stonehedge CircleBillerica, MA 01821
Mortgage Calculator
Monthly Payment (Est.)
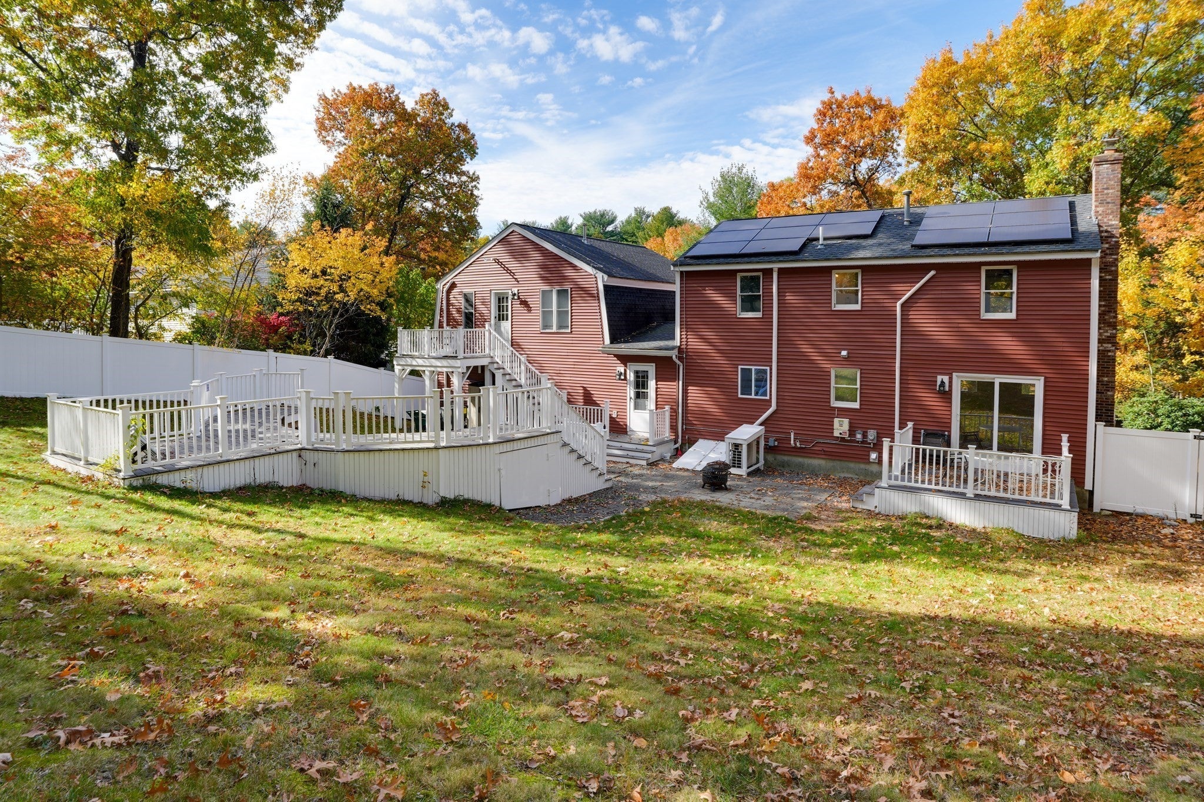
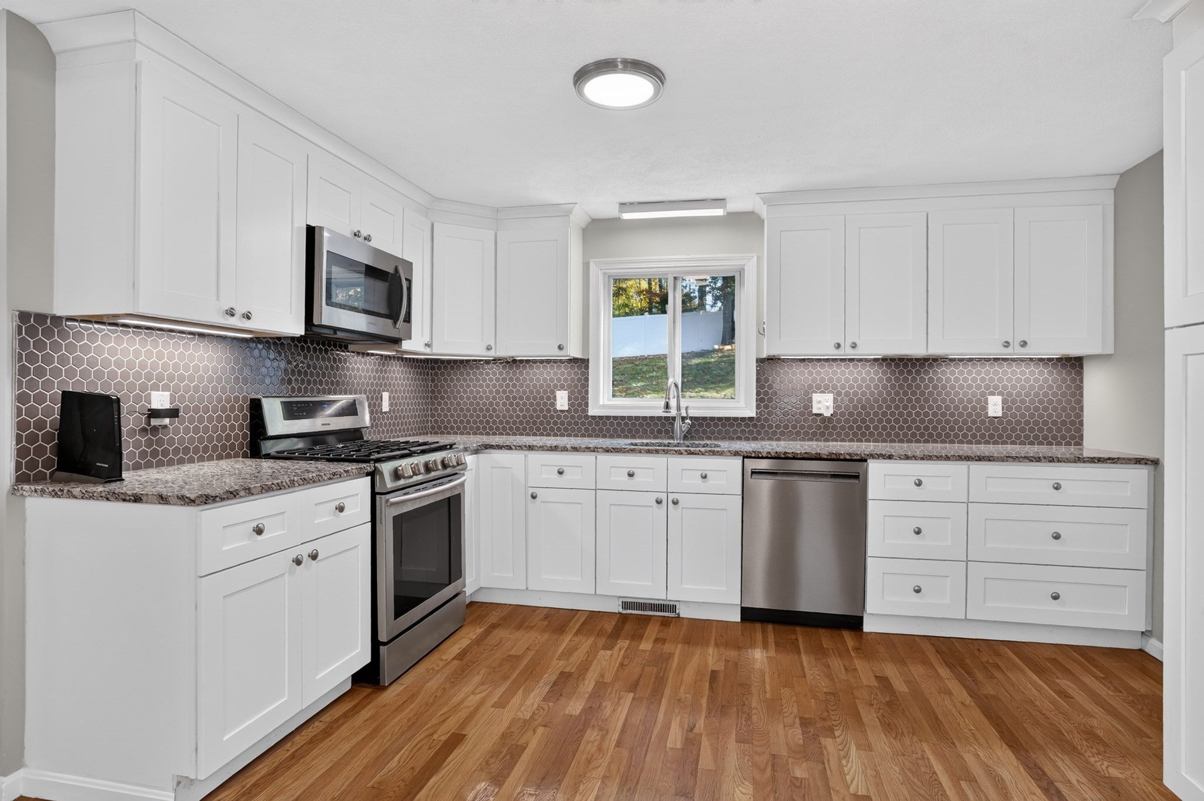
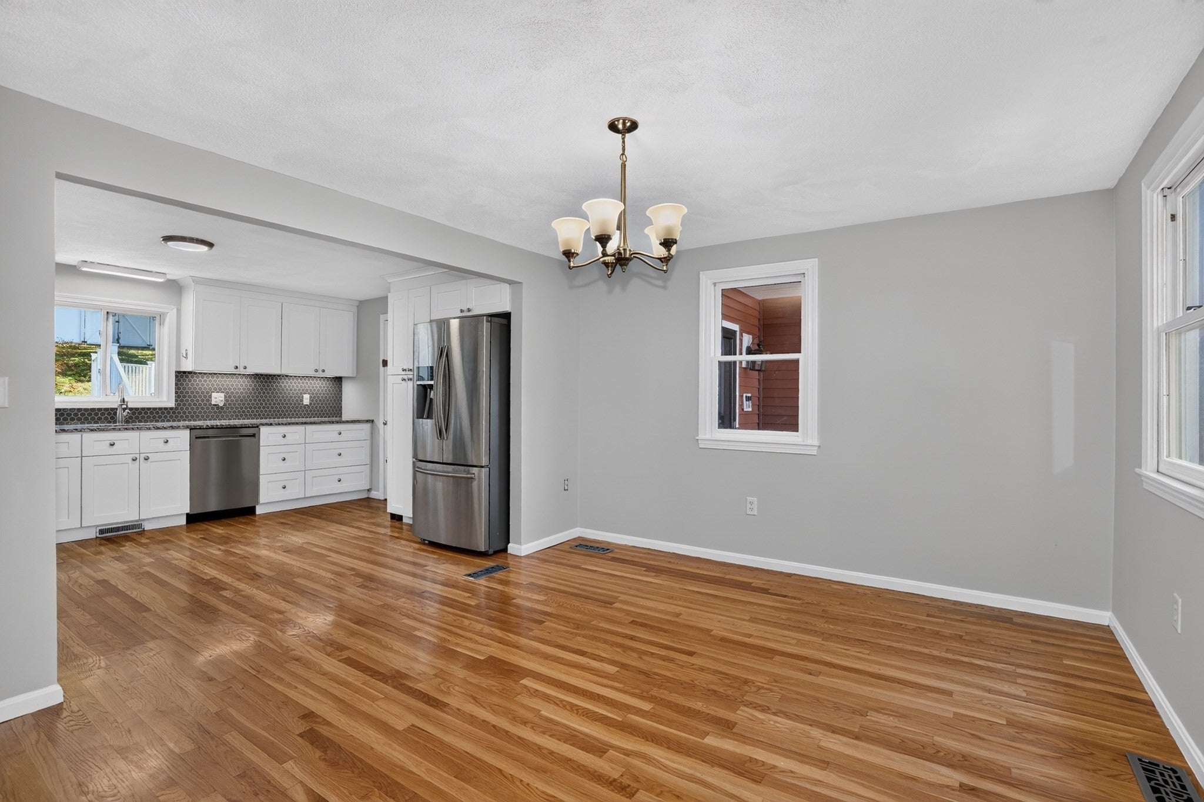
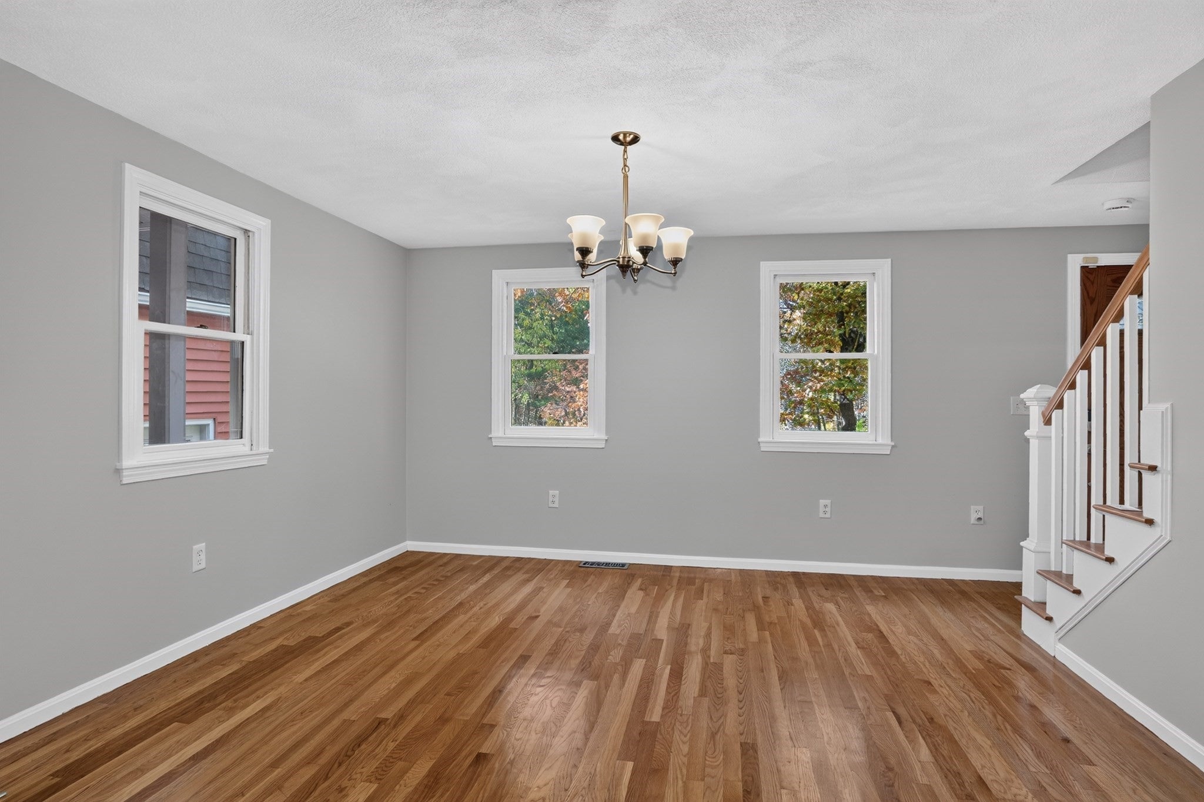
Enter an interest rate to see your estimated monthly payment.Discover the perfect blend of comfortable living and ADU potential in this inviting home on a desirable cul-de-sac street. The main home features 3 bedrooms, 2 full updated bathrooms, hardwood floors throughout the first floor, and a newer kitchen w/ granite countertops. There is gas cooking, a refrigerator, and washer & dryer for convenience. A cozy wood-burning fireplace creates a warm and welcoming atmosphere, The living area opens onto a nice composite deck overlooking the fenced in yard and patio. The finished heated lower level offers additional flexible living space, perfect for a family room, home office, or recreation area. A separate one-bedroom kitchrn and livingroom above the garage, complete with a deck, new bath and its own private entrance! Ideal for a potential ADU, accommodating extended family, or creating a private guest retreat.The fenced-in yard and composite decking are perfect for relaxing, entertaining, and outdoor enjoyment. Additional highlights include vinyl siding, an irrigation system, fully paid for solar panels and a spacious 2-car garage. Main home has mini splits installed in 2021, Rannai h/w installed in 2018 Apartment heat and A/C installed 2021.
| 2 weeks ago | Listing updated with changes from the MLS | |
| 2 weeks ago | Status changed to Active Under Contract | |
| 4 weeks ago | Listing first seen on site |

The property listing data and information, or the Images, set forth herein were provided to MLS Property Information Network, Inc. from third party sources, including sellers, lessors, landlords, and public records, and were compiled by MLS Property Information Network, Inc. The property listing data and information, and the Images, are for the personal, non-commercial use of consumers having a good faith interest in purchasing, leasing or renting listed properties of the type displayed to them and may not be used for any purpose other than to identify prospective properties which such consumers may have a good faith interest in purchasing, leasing or renting. MLS Property Information Network, Inc. and its subscribers disclaim any and all representations and warranties as to the accuracy of the property listing data and information, or as to the accuracy of any of the Images, set forth herein.
Last checked 2026-11-20 10:22 PM UTC